812 SW 14th AVE
812 SW 14th AVE
812 SW 14th AVE
812 SW 14th AVE
812 SW 14th AVE
812 SW 14th AVE
812 SW 14th AVE
812 SW 14th AVE
812 SW 14th AVE
812 SW 14th AVE
812 SW 14th AVE
812 SW 14th AVE
812 SW 14th AVE
812 SW 14th AVE
812 SW 14th AVE
812 SW 14th AVE
812 SW 14th AVE
812 SW 14th AVE
812 SW 14th AVE
812 SW 14th AVE
812 SW 14th AVE
812 SW 14th AVE
812 SW 14th AVE
812 SW 14th AVE
812 SW 14th AVE
812 SW 14th AVE
812 SW 14th AVE
812 SW 14th AVE
812 SW 14th AVE
812 SW 14th AVE
812 SW 14th AVE
812 SW 14th AVE
812 SW 14th AVE
812 SW 14th AVE
812 SW 14th AVE
812 SW 14th AVE
812 SW 14th AVE
812 SW 14th AVE
812 SW 14th AVE
812 SW 14th AVE
812 SW 14th AVE
812 SW 14th AVE
812 SW 14th AVE
812 SW 14th AVE
812 SW 14th AVE
812 SW 14th AVE
812 SW 14th AVE
812 SW 14th AVE
812 SW 14th AVE
SEE ALL PHOTOS
812 SW 14th AVE
812 SW 14th AVE
812 SW 14th AVE
812 SW 14th AVE
812 SW 14th AVE
812 SW 14th AVE
812 SW 14th AVE
812 SW 14th AVE
812 SW 14th AVE
812 SW 14th AVE
812 SW 14th AVE
812 SW 14th AVE
812 SW 14th AVE
812 SW 14th AVE
812 SW 14th AVE
812 SW 14th AVE
812 SW 14th AVE
812 SW 14th AVE
812 SW 14th AVE
812 SW 14th AVE
812 SW 14th AVE
812 SW 14th AVE
812 SW 14th AVE
812 SW 14th AVE
812 SW 14th AVE
812 SW 14th AVE
812 SW 14th AVE
812 SW 14th AVE
812 SW 14th AVE
812 SW 14th AVE
812 SW 14th AVE
812 SW 14th AVE
812 SW 14th AVE
812 SW 14th AVE
812 SW 14th AVE
812 SW 14th AVE
812 SW 14th AVE
812 SW 14th AVE
812 SW 14th AVE
812 SW 14th AVE
812 SW 14th AVE
812 SW 14th AVE
812 SW 14th AVE
812 SW 14th AVE
812 SW 14th AVE
812 SW 14th AVE
812 SW 14th AVE
812 SW 14th AVE
812 SW 14th AVE
Sold

812 SW 14th AVE

812 SW 14th AVE, Cape Coral, FL 33991

$615,000
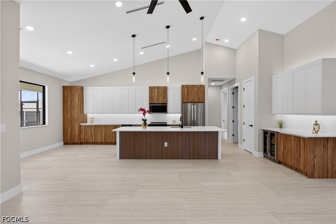
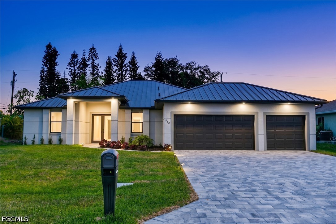
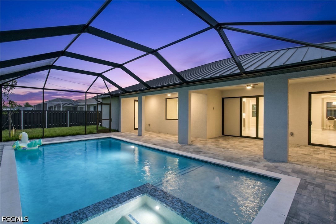
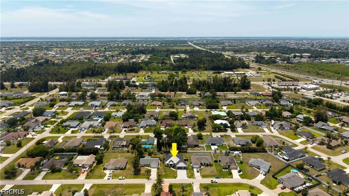
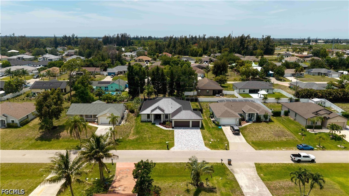
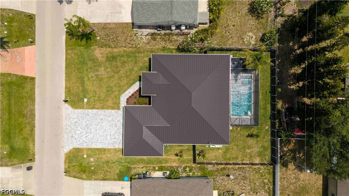
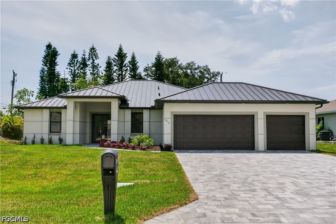
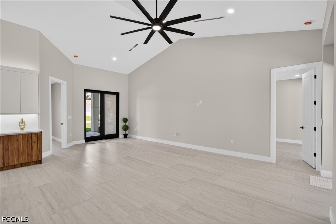
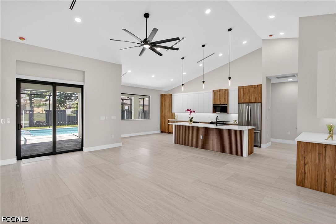
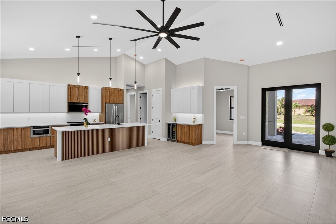
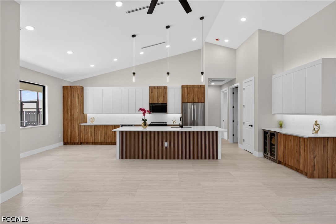
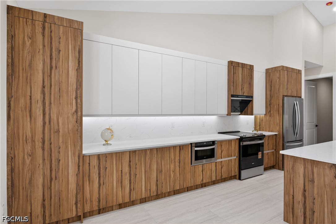
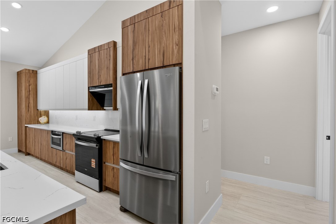
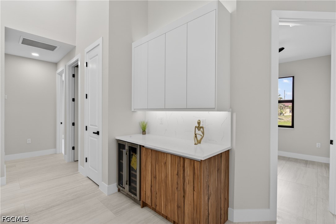
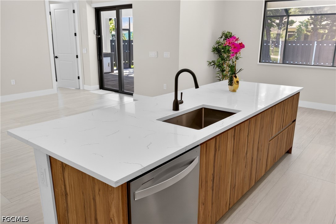
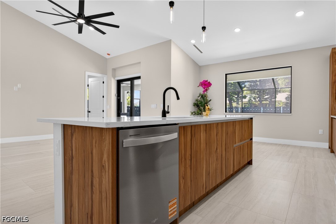
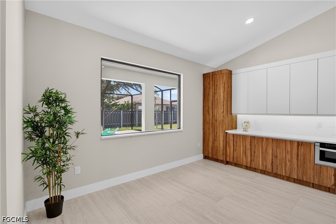
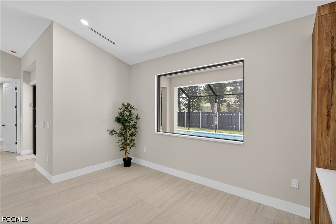
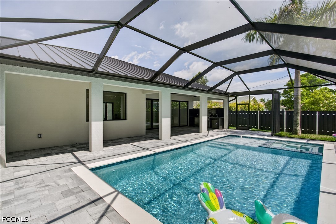
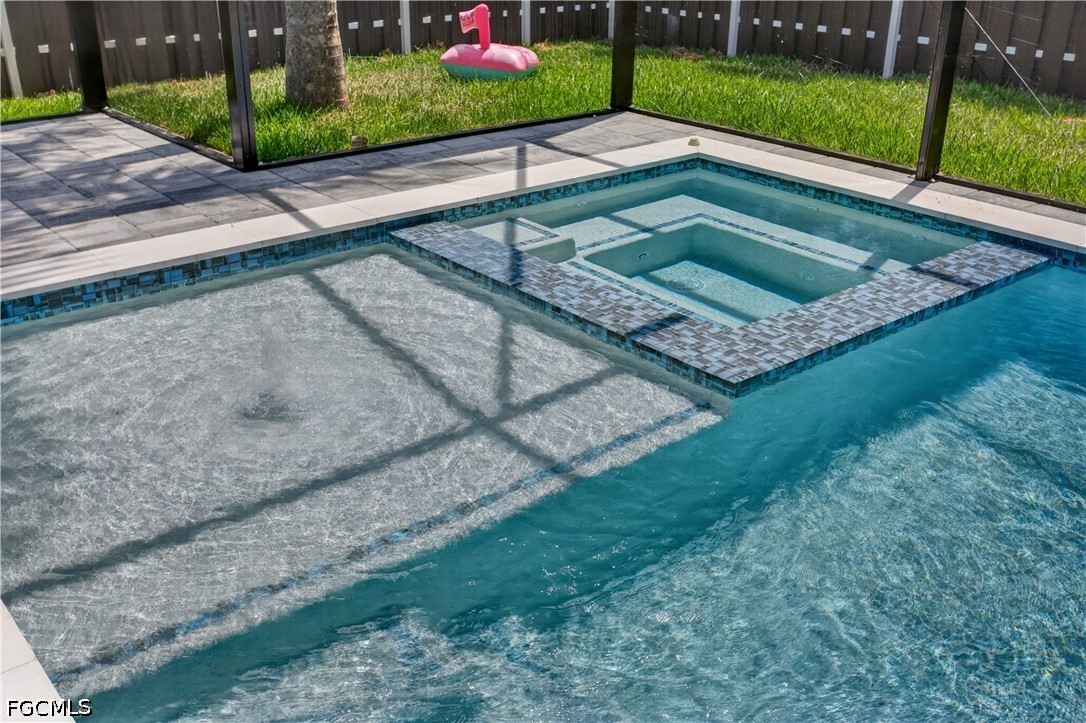
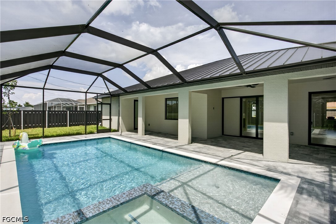
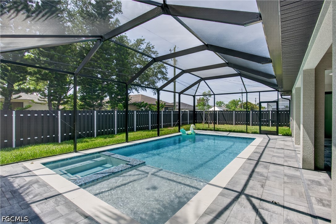
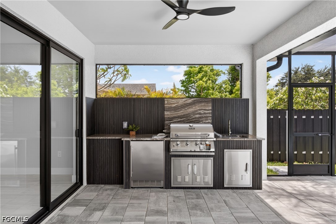
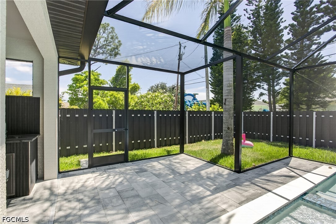
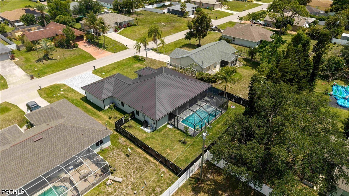
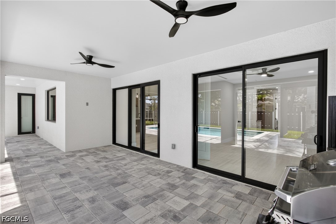
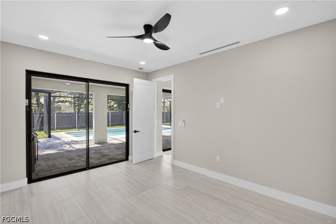
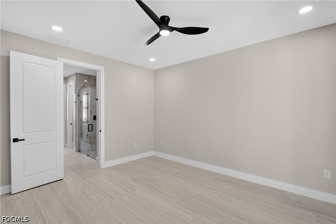
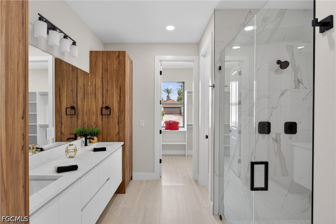
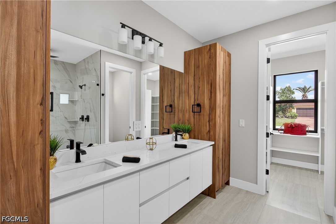
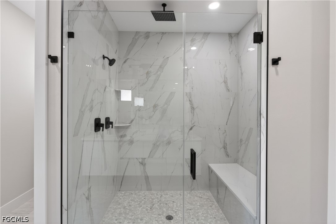
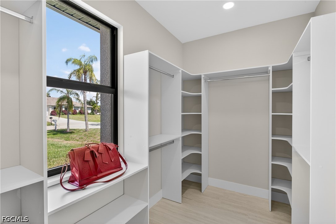
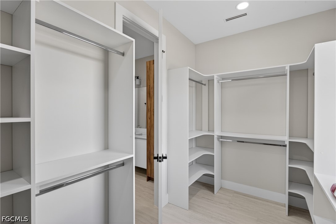
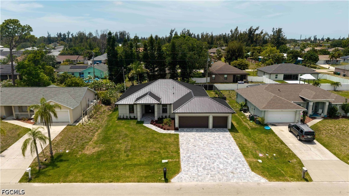
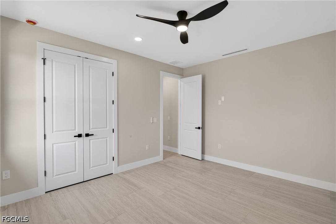
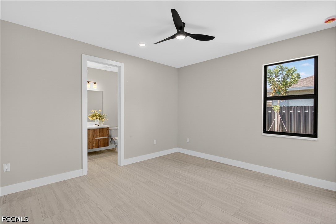
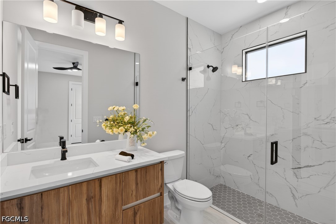
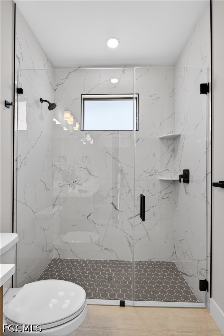
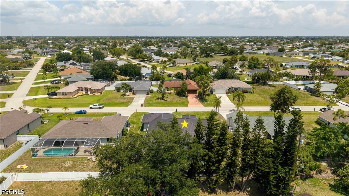
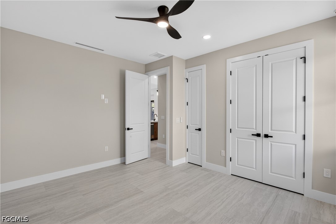
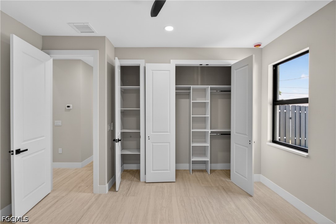
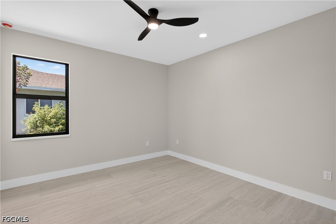
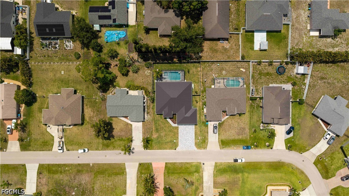
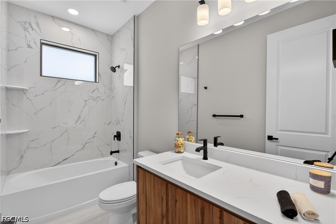
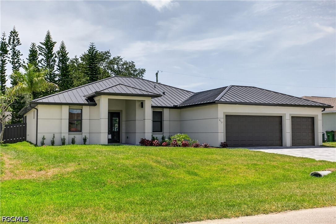
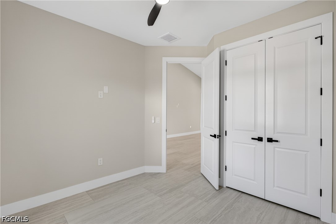
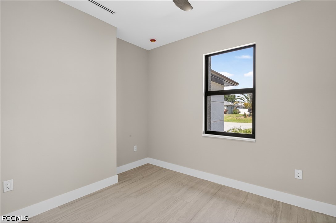
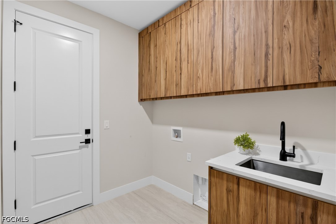
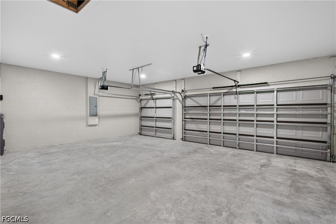
Discover refined COASTAL CONTEMPORARY living! Move-in-ready NEW CONSTRUCTION HOME (2026) complete w/ 2-10 HOME WARRANTY! Located in SW Cape Coral, offers NO FLOOD INSURANCE, durable METAL ROOF, 3-CAR GARAGE & CITY WATER & SEWER! $1,800-$2,400/year homeowners' insurance! Enjoy easy access to CHIQUITA BLVD & PINE ISLAND RD, making commuting & daily errands easier! This CONTEMPORARY LUXURY HOME features SCREENED, HEATED POOL & SPA & 4 BEDS (2 primary suites) & 3 full BATHS, layout is ideal for EVERYDAY LIVING & ENTERTAINING! SCREENED LANAI provides PERFECT SETTING TO RELAX in SPA, SWIM in HEATED POOL, or HOST UNFORGETTABLE BBQs while enjoying THE BEST OF SWFL LIVING! Bright, open layout w/ LIGHT NEUTRAL TILE FLOORING throughout. IMPACT-RESISTANT DOUBLE DOORS lead into WELCOMING LIVING ROOM w/ 12-ft VAULTED CEILING & SLIDING DOORS TO LANAI. GORGEOUS CHEF'S KITCHEN showcases sophisticated CUSTOM CABINETRY w/ NATURAL WOOD-GRAIN finish paired w/ sleek WHITE FLAT-PANEL UPPER CABINETS. Warm cabinetry tone features elegant EUROPEAN OAK-style texture w/ organic grain movement. Crisp QUARTZ COUNTERTOPS & matching FULL BACKSPLASH complement the modern palette, while UNDER-CABINET LED LIGHTING enhances the bright, open feel. Equipped w/ SS appliances, French-door refrigerator, microwave, smooth-top range & angular EURO-STYLE hood & dishwasher. Oversized ISLAND & minimalist HARDWARE-FREE CABINETRY. Built-in BUTLER'S PANTRY w/ warm WOOD-GRAIN cabinetry, sleek WHITE upper cabinets, QUARTZ countertops, under-cabinet lighting & built-in WINE REFRIGERATOR, ideal for BEVERAGE STATION, COFFEE BAR, or EXTRA STORAGE & PREP SPACE. DINING ROOM w/ bright, modern design, neutral tones & vaulted ceiling w/ recessed lighting that enhances open feel. LARGE PICTURE WINDOW brings in natural light & offers views of screened lanai & pool/spa. LARGE PRIMARY SUITE w/ sliding doors to lanai, WALK-IN CLOSET w/ BUILT-IN SHELVING & HANGING RACKS & LUXURIOUS PRIMARY BATHROOM w/ spacious WALK-IN GLASS SHOWER w/ floor-to-ceiling designer tile, rainfall showerhead, built-in bench & modern matte-black fixtures. Dual sink vanity w/ quartz countertops, sleek white cabinetry & contemporary lighting complements the spa-like design. Private water closet & generous natural light create BRIGHT & SERENE RETREAT! BUILT-IN CUSTOM CLOSET WHITE CABINETRY provides ADDED STORAGE & CLEAN, UPSCALE LOOK. SPLIT LAYOUT offers SECOND PRIMARY SUITE w/ POOL BATHROOM & TWO GUEST BEDROOMS w/ HALL BATHROOM for added privacy. Step outside to SCREENED LANAI w/ HEATED POOL & SPA, landscaped surrounding & FULLY EQUIPED OUTDOOR KITCHEN w/ BUILT-IN stainless steel BBQ GRILL, SINK, BEVERAGE REFRIGERATOR, GRANITE COUNTERTOPS & MODERN BACKSPLASH, ideal for OUTDOOR DINING & ENTERTAINING! PAVER FLOORING & CEILING FAN create COMFORTABLE SPACE for YEAR-ROUND ENJOYMENT. LAUNDRY, 3-CAR GARAGE & long-lasting METAL ROOF complete HOMES' FUNCTIONAL FEATURES. Run, it won't last w/ all these LUXURY FEATURES & SWFL lifestyle amenities!

4
beds

3
baths

2,108 Sq.Ft. LIVING AREA

10,018.8 Sq.Ft. lot

Dr. Daniela Mitchell

Dr. Daniela Mitchell

Features & Amenities

Interior

  • total bedrooms4
  • Total bathrooms3
  • full bathrooms3
  • Laundry room Washer Hookup, Dryer Hookup, Inside, Laundry Tub
  • Flooring Tile
  • APPLIANCES Dishwasher, Freezer, Disposal, Microwave, Range, Refrigerator, Wine Cooler
  • other interior Features Wet Bar, Breakfast Bar, Built-in Features, Tray Ceiling(s), Closet Cabinetry, Separate/Formal Dining Room, Dual Sinks, Entrance Foyer, High Ceilings, Kitchen Island, Custom Mirrors, Main Level Primary, Multiple Primary Suites, Pantry, Sitting Area in Primary, Shower Only, Separate Shower, Cable TV, Bar, Walk-In Closet(s), Home Office

Area & Lot

  • Status Sold
  • Date Sold August 4, 2026
  • Living Area2,108 Sq.Ft.
  • Total Area3,250 Sq.Ft.
  • Lot Area10,018.8 Sq.Ft.
  • MLS® ID2026022153
  • TypeResidential
  • YEAR BUILT2026
  • NeighborhoodCape Coral
  • Architecture StylesContemporary
  • Water FrontageNone
  • View DescriptionLandscaped, Pool, Water
  • Elementary SchoolTHE SCHOOL DISTRICT OF LEE COUNTY
  • Middle SchoolHTTPS://WWW.LEESCHOOLS.NET/
  • High SchoolHTTPS://WWW.STEPUPFORSTUDENTS.ORG/

Exterior

  • STORIES1
  • Garage Space3.0
  • water SourcePublic
  • utilitiesCable Available, High Speed Internet Available
  • PoolConcrete, Electric Heat, Heated, In Ground, Pool Equipment, Screen Enclosure, Outside Bath Access, Pool/Spa Combo
  • roofMetal
  • lot featuresRectangular Lot, Sprinklers Automatic
  • parkingAttached, Covered, Driveway, Underground, Garage, Guest, Paved, Two Spaces, Garage Door Opener
  • HEAT TYPECentral, Electric
  • AIR CONDITIONINGCentral Air, Ceiling Fan(s), Electric
  • sewerPublic Sewer
  • HOA AmenitiesNone
  • other exterior FeaturesFence, Security/High Impact Doors, Sprinkler/Irrigation, Outdoor Grill, Outdoor Kitchen, Patio, Water Feature, Gas Grill

Financial

  • Sales Price$615,000
  • Real Estate Tax $2,210/yr
View Virtual Tour

Cape Coral

Explore

Work With Daniela

Mitchell Properties

Work With Jason

Salty Hook Homes

Follow Me on Instagram