1608 SW 12th LN
Sold

1608 SW 12th LN

1608 SW 12th LN, Cape Coral, FL 33991

$850,000
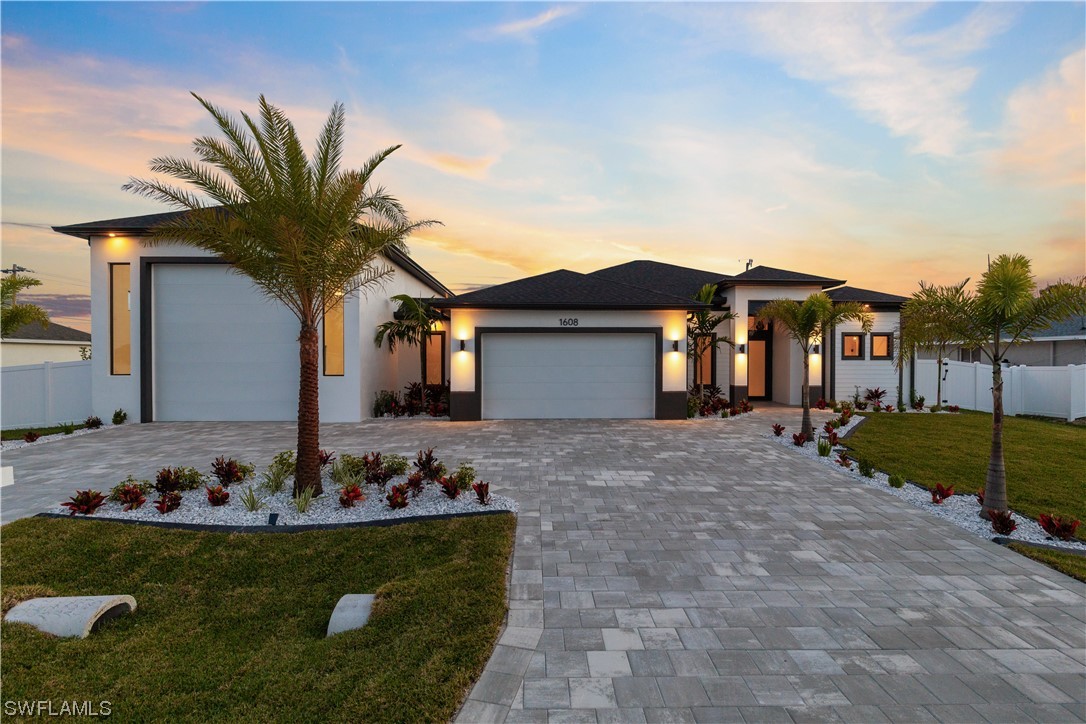
Fabulous SWFL lifestyle home combines impressive contemporary luxury sophistication w/ abundant space for RV, boat & personal watercrafts! Enjoy YOUR SWFL destination home from dazzling & spacious 4,003 sq ft total w/ tiled 3 beds + den, 4 baths, 2-car & oversized RV/Boat/PWC garages nested on triple lot in desirable location! Double front doors open into foyer w/ acoustic panels to encompass the feel of awe-inspiring living room w/ 75-inches TV w/ wired Bose monitoring surround sound system, electric fireplace, 16-ft cove ceiling & ample space to entertain, relax & feel the paradise! Enchanting kitchen w/ custom cabinets, quartz countertops, large farmhouse sink, full backsplash, KitchenAid SS appliances & under cabinet lights. Seating area on kitchen island or formal dining room w/ gorgeous 55-bottle rack in wine cellar. Spacious master bedroom w/ his & her walk-in closets. Elegant master bathroom features tiled & rainfall shower, tub, custom vanities & mirrors, quartz countertops & electric toilet. Split floorplan w/ large pool bath suite, hall bath & roomy guest bedroom. Saltwater pool, outdoor kitchen & more! MAGNIFIQUE is how you feel when you tour! No flood insurance needed!

3
beds

4
baths

1,920 Sq.Ft. LIVING AREA

0.34 Acres lot

Dr. Daniela Mitchell

Dr. Daniela Mitchell

Features & Amenities

Interior

  • total bedrooms3
  • Total bathrooms4
  • full bathrooms4
  • Laundry room Inside, Laundry Tub
  • Flooring Tile
  • APPLIANCES Built-In Oven, Dryer, Dishwasher, Electric Cooktop, Freezer, Disposal, Indoor Grill, Microwave, Refrigerator, Self Cleaning Oven, Wine Cooler, Washer
  • other interior Features Wet Bar, Breakfast Bar, Built-in Features, Bedroom on Main Level, Bathtub, Tray Ceiling(s), Closet Cabinetry, Separate/Formal Dining Room, Dual Sinks, Entrance Foyer, French Door(s)/Atrium Door(s), Fireplace, High Ceilings, Kitchen Island, Multiple Shower Heads, Custom Mirrors, Main Level Primary, Multiple Primary Suites, Pantry, Sitting Area in Primary, Separate Shower

Area & Lot

  • Status Sold
  • Date Sold February 7, 2024
  • Living Area1,920 Sq.Ft.
  • Total Area4,003 Sq.Ft.
  • Lot Area0.34 Acres
  • MLS® ID224003840
  • TypeResidential
  • YEAR BUILT2024
  • NeighborhoodCape Coral
  • Architecture StylesContemporary
  • Water FrontageNone
  • View DescriptionLandscaped, Pool
  • Elementary SchoolSCHOOL CHOICE
  • Middle SchoolSCHOOL CHOICE WEBSITE BELOW
  • High SchoolHTTPS://WWW.FLDOE.ORG/SCHOOLS/SCHOOL-CHOICE/

Exterior

  • STORIES1
  • Garage Space3.0
  • water SourcePublic
  • utilitiesCable Available, High Speed Internet Available
  • PoolIn Ground, Pool Equipment, Salt Water
  • roofShingle
  • lot featuresMultiple lots, Oversized Lot, Sprinklers Automatic
  • parkingAttached, Covered, Driveway, Garage, Paved, RV Access/Parking, Two Spaces, Garage Door Opener
  • HEAT TYPECentral, Electric
  • AIR CONDITIONINGCentral Air, Ceiling Fan(s), Electric
  • sewerPublic Sewer
  • HOA AmenitiesNone
  • security FeaturesSmoke Detector(s)
  • other exterior FeaturesDeck, Fence, Security/High Impact Doors, Sprinkler/Irrigation, Outdoor Grill, Outdoor Kitchen, Patio, Storage

Financial

  • Sales Price$850,000
  • Real Estate Tax $3,130/yr

Cape Coral

Explore

Work With Daniela

Mitchell Properties

Work With Jason

Salty Hook Homes

Follow Me on Instagram